Receiving welded fabrications and unsure what to check? This guide explains welding quality inspection in plain language, covering visual checks, weld consistency, distortion, penetration, and what ISO 9001 certified fabricators do to get it right first time.
When a welded fabrication arrives at your goods-in bay, how confident are you in what you are looking at?
Procurement managers and engineers who receive welded parts regularly face this challenge. You need to know whether the weld is sound, whether the part will perform as intended, and whether your supplier delivered what the drawing demanded.
This guide explains welding quality inspection in plain language. It covers what to look for at each stage, what the common defects are, and why an ISO 9001 certified fabricator like Ashland Engineering gives you welds that pass inspection first time, every time.
Why Welding Quality Inspection Matters
Welding is classified as a special process under ISO 9001. This classification exists for an important reason. Unlike machining, where you can measure a finished dimension and verify conformance immediately, weld quality cannot always be fully confirmed by surface inspection alone.
Quality has to be built in from the very beginning, through controlled procedures, qualified personnel, and documented processes at every stage. Consequently, by the time a welded part reaches your goods-in, the most critical quality decisions have already been made inside the fabrication shop.
Understanding what good welding quality looks like, and what warning signs to watch for, helps you make better decisions about your supply chain and protects your end product.
Stage One: Before the Weld Is Even Made
Welding quality starts well before the arc strikes. A fabricator who takes quality seriously checks several things before welding begins.
Joint preparation matters enormously. The fit-up between parts, the cleanliness of the joint faces, and the edge preparation all determine how well the weld fuses with the parent material. Poor fit-up creates gaps that weaken the joint. Contamination on joint faces causes porosity and cracking.
Material condition is also checked at this stage. The parent metal grade must match the drawing specification, and consumables such as filler wire and shielding gas must be the correct type and stored correctly. Low hydrogen electrodes, for example, must be kept in a stabilising oven to prevent moisture absorption that causes hydrogen-induced cracking.
Furthermore, equipment settings including current, voltage, wire feed speed, and travel speed must be verified before production welding starts. These parameters directly determine heat input, penetration, and weld bead geometry.
At Ashland Engineering, every job goes through a formal pre-weld review under their ISO 9001 certified quality management system. Welding procedures are documented and controlled. This means the right process, the right parameters, and the right materials are confirmed before a single bead is deposited.
Visual Welding Inspection: What to Check on a Finished Part
Visual inspection is the most widely used method of welding quality assessment in fabrication. It is cost-effective, immediate, and does not require specialist equipment. It also forms a mandatory requirement under the international standard EN ISO 17637, which governs visual inspection of fusion welds.
Here is what to look for when inspecting a finished welded fabrication.
1. Weld Profile and Consistency
The first thing to assess is overall weld profile. A good quality weld bead is consistent in width from start to finish. The two edges should form straight, parallel lines along the length of the joint. The face of the weld should be slightly convex, with a smooth, even surface.
Inconsistent width, irregular edges, or a weld that wanders along the joint all point to inconsistent travel speed or technique during welding. These inconsistencies weaken the joint and create stress concentrations that can lead to premature failure.
Additionally, the weld should have full length coverage without skips, starts, or stops that leave unfused sections. Check the full run of every weld, not just the most visible section.
2. Undercut
Undercut is one of the most common visual defects in welding. It appears as a groove or notch along the edge of the weld toe, where the weld has melted into the parent metal without adequate fill.
Undercut reduces the effective throat thickness of the weld and creates a stress concentration at the weld toe. It is caused by excessive heat input, incorrect travel angle, or too-high a welding current.
Minor undercut may be acceptable depending on the application and the relevant standard. However, under ISO 5817, cracks, lack of fusion, and incomplete penetration are non-permissible at all quality levels. Deep or continuous undercut is a clear rejection criterion in most fabrication standards.
3. Porosity
Porosity appears as small holes or pits on the weld surface or within the weld cross-section. It results from gas becoming trapped in the molten weld pool during solidification.
Surface porosity is visible to the naked eye and indicates inadequate shielding gas coverage, contaminated joint faces, or incorrect consumables. Sub-surface porosity requires non-destructive testing to detect fully.
Even minor surface porosity warrants a conversation with your fabricator. It often signals a process control issue that could affect the internal integrity of the weld even when the surface appearance is otherwise acceptable.
4. Weld Spatter
Weld spatter consists of small droplets of molten metal that eject from the weld pool during welding and solidify on the surrounding parent metal surface.
Minor spatter is a normal by-product of MIG welding and does not affect structural performance. However, excessive spatter indicates incorrect parameter settings, contaminated base material, or an unstable arc condition. Moreover, spatter left on a finished part can interfere with surface coatings, cause assembly clearance problems, and indicate a broader quality control issue.
On finished parts destined for powder coating or close-tolerance assemblies, all spatter should be removed before delivery.
5. Cracks
Surface cracks are the most serious visual defect in any welded fabrication. They represent a fundamental failure of weld integrity and are cause for immediate rejection under all international welding standards.
Cracks can occur at the weld toe, along the centreline of the bead, or in the heat-affected zone adjacent to the weld. They may appear immediately after welding or develop later as residual stresses relax.
Reject any part showing visible cracks, regardless of size. No client concession overrides this requirement for structural, safety-critical, or load-bearing applications.
6. Arc Strikes
Arc strikes are small marks on the parent metal surface outside the weld area, caused by the welding arc being struck on the base material rather than the weld joint. They create localised hard spots in the material, particularly in steels, which can become initiation sites for cracking under stress.
Good welding practice and proper operator training eliminate arc strikes. Their presence on a finished fabrication indicates inadequate quality control during the welding process.
Checking for Weld Distortion
Heat input during welding causes the parent material to expand and contract. This creates residual stresses and dimensional distortion in the finished fabrication. Controlling distortion is one of the most important skills in high-quality fabrication work.
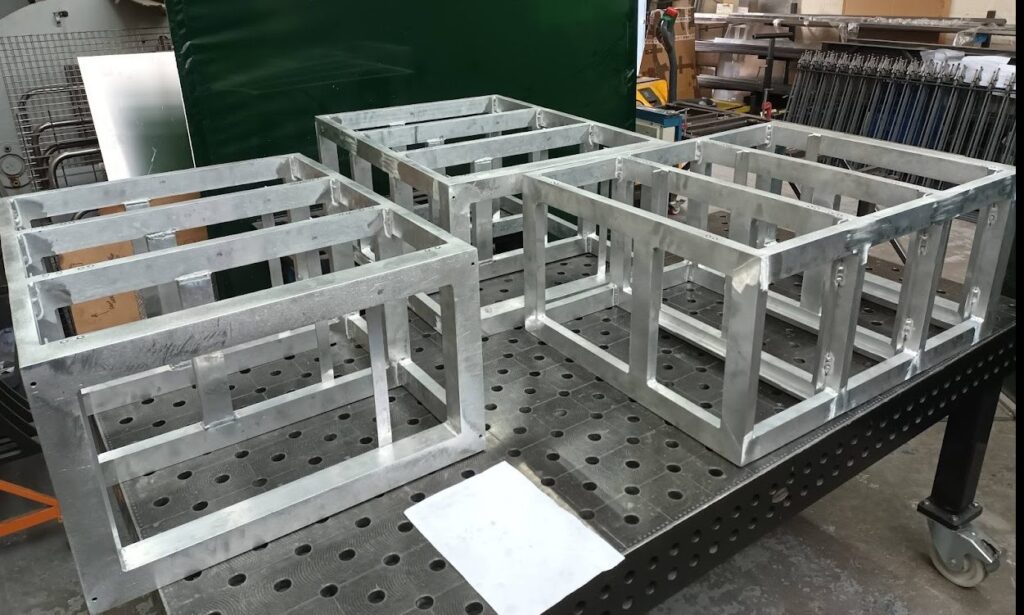
Check welded assemblies for the following distortion indicators. Angular distortion means flanges or plates have pulled out of plane at welded joints. Bowing or camber means long members have curved along their length due to uneven heat input. Twist means the assembly has rotated out of its intended flat plane.
Skilled fabricators control distortion through planned weld sequences, back-stepping techniques, pre-setting, and the use of jigging and fixtures during welding. Additionally, sizing jigs after welding can bring assemblies back within dimensional tolerance when needed.
At Ashland Engineering, weld distortion control forms a standard part of production planning on every welded assembly job. Their experienced welding team selects the appropriate sequence and technique for each joint configuration before production starts.
Penetration: Why It Matters and How to Assess It
Weld penetration describes how deeply the weld has fused into the parent material. Full penetration means the weld fuses completely through the joint thickness. Partial penetration means the weld only fuses to a designed depth, which is acceptable when specified on the drawing.
Incomplete penetration occurs when the weld fails to reach the required depth, leaving an unfused root area that significantly weakens the joint. This is one of the most structurally serious weld defects and is non-permissible under ISO 5817 at all quality levels.
Visual inspection alone cannot confirm root penetration on closed joints. For critical structural welds, non-destructive testing methods including ultrasonic testing, radiographic testing, or dye penetrant inspection provide greater confidence in internal weld integrity.
Choosing a fabricator whose welding procedures are documented and qualified means penetration requirements are built into the process from the start rather than inspected retrospectively.
What ISO 9001 Means for Welding Quality
Procurement managers and engineers who specify ISO 9001 certification as a supplier requirement do so for very good reason.
An ISO 9001 certified fabricator operates a quality management system that controls the entire welding process, from procedure qualification and welder training through to in-process inspection and final documentation. This means welding quality is not an outcome that depends on the vigilance of an individual operator. It is a systematic result of controlled inputs and verified outputs at every stage.
A strict quality control regime, certified to standards such as ISO 9001, ensures that parts receive checks at key points throughout production and that processes are constantly reviewed and refined.
Ashland Engineering holds full ISO 9001 certification to the latest standard. Their quality management system covers welding procedure documentation, welder qualification, in-process inspection, and dimensional verification using calibrated metrology equipment. Every welded fabrication that leaves their workshop has gone through this system, which means you can receive it with confidence rather than anxiety.
Beyond Visual Inspection: When to Specify NDT
Visual inspection detects surface defects reliably. However, it cannot reveal subsurface porosity, internal cracking, or lack of sidewall fusion in thick section welds.
For safety-critical, load-bearing, or pressure-retaining welded fabrications, non-destructive testing provides a deeper level of assurance. Common NDT methods include ultrasonic testing for internal defect detection, radiographic testing for volumetric inspection of thick sections, magnetic particle inspection for surface and near-surface defects in ferromagnetic steels, and dye penetrant inspection for surface cracks in non-ferromagnetic materials such as stainless steel and aluminium.
When specifying NDT requirements, include them in your purchase order or drawing rather than raising them after delivery. This allows the fabricator to plan inspection access, surface preparation, and documentation requirements before production starts.
Choosing a Welding Partner Whose Quality You Can Trust
The most reliable indicator of consistent welding quality is not a single inspection. It is a supplier who builds quality into every stage of the process, documents what they do, and stands behind the results.
Ashland Engineering combines ISO 9001 certified quality management, skilled MIG and TIG welding capability across mild steel, stainless steel, and aluminium, in-house CAD/CAM design for pre-weld review, and calibrated dimensional inspection before every delivery.
Based in Milton Keynes and serving manufacturers, OEMs, engineers, and commercial customers across the UK, they deliver welded fabrications that pass inspection first time because quality is controlled throughout, not checked at the end.
Ready to Discuss Your Welded Fabrication Requirements?
Get in touch with Ashland Engineering today at sales@ashlandengineering.co.uk or call 01908 382 599 to discuss your project, share your drawings, and receive a competitive, detailed quote from a fabricator whose welding quality you can rely on.